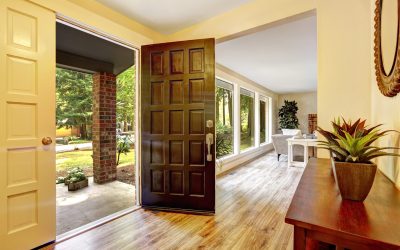
The design of a front door extends beyond materials, color, and decorative details. One of the most important yet often overlooked elements is proportion. The size, width, height, and relationship of a door to the surrounding architecture can significantly influence the appearance of a home. Well-proportioned front entrance doors help create visual balance, while poorly scaled doors can disrupt the overall design regardless of their craftsmanship or materials.
In Phoenix, AZ, where architectural styles range from contemporary desert homes and Southwestern residences to Mediterranean-inspired estates and transitional designs, selecting the appropriate door proportions is an important part of achieving curb appeal and architectural harmony. Understanding how proportions work can help homeowners make informed decisions when choosing front doors for homes.
Why Do Door Proportions Matter?
Proportion refers to the relationship between different architectural elements. In the case of a front door, proportion involves how the door’s dimensions relate to the home’s facade, windows, rooflines, and entryway.
Architects use proportion to create visual balance and guide the eye across a structure. A door that is too small can appear insignificant within a large facade, while an oversized door may overwhelm a modest home.
The goal is to ensure that the front door feels integrated into the overall design rather than appearing disconnected from the surrounding architecture.
When properly proportioned, a front entrance becomes a natural focal point that enhances the home’s overall appearance.
How Do Traditional Homes Approach Entry Door Proportions?
Traditional residential architecture often relies on symmetry and balance. Colonial, Craftsman, and many Mediterranean-inspired homes use front door proportions that align closely with surrounding architectural features.
These homes frequently feature:
- Centered front doors
- Balanced window placement
- Moderate door heights
- Symmetrical entry compositions
In traditional architecture, the front door is designed to complement rather than dominate the facade. Decorative trim, sidelights, and transoms may be incorporated to enhance the entrance while maintaining proportional balance.
Because traditional designs emphasize architectural order, proportion plays a particularly important role in achieving visual harmony.
Why Are Larger Front Doors Common in Contemporary Homes?
Contemporary architecture often embraces openness, scale, and clean lines. As a result, larger front doors have become increasingly common in modern residential design.
Many contemporary homes feature:
- Higher ceilings
- Larger windows
- Expanded entryways
- Open floor plans
These architectural characteristics allow for taller and wider front doors without disrupting visual balance. In fact, larger doors often enhance the sense of openness and sophistication associated with modern architecture.
Oversized front doors can also strengthen curb appeal by creating a dramatic focal point at the entrance.
In Phoenix, contemporary homes frequently utilize larger door dimensions to complement expansive glass surfaces and desert-inspired architectural forms.
How Do Entry Door Proportions Affect Curb Appeal?
Curb appeal is often influenced by a home’s visual balance. The front door plays a central role in this perception because it serves as one of the primary points of focus.
Properly proportioned front entrance doors help establish hierarchy within the facade. They draw attention without overwhelming surrounding design elements.
For example:
- A modest home may benefit from a standard-sized door with decorative detailing.
- A luxury residence may require larger dimensions to match the scale of the architecture.
- A contemporary home may utilize oversized doors to reinforce minimalist design principles.
When proportions are carefully considered, the entrance feels intentional and visually connected to the rest of the home.
What Role Do Sidelights and Transoms Play?
Door proportions are not determined solely by the door itself. Sidelights and transom windows can significantly influence the visual scale of an entrance.
Sidelights
Sidelights are vertical windows positioned alongside the door. They can make the entrance appear wider while introducing additional natural light.
Transoms
Transom windows are installed above the door and help create greater visual height. They are particularly effective in homes with tall ceilings and expansive entryways.
Together, these elements allow designers to create larger entry compositions without requiring oversized door slabs alone.
This approach is commonly used in both traditional and contemporary architecture to improve balance and visual impact.
How Do Southwestern Homes Use Door Proportions?
Southwestern architecture remains highly influential throughout Phoenix and the surrounding region.
These homes often feature:
- Thick stucco walls
- Arched openings
- Earth-toned materials
- Heavy timber accents
- Courtyard-inspired layouts
Front doors in Southwestern homes frequently serve as prominent architectural features. Larger wooden doors with substantial proportions often complement the bold character of the surrounding architecture.
Arched doorways may further enhance the visual presence of the entrance while reinforcing regional design traditions.
Because Southwestern architecture often emphasizes natural materials and handcrafted details, proportional balance remains an important design consideration.
Can a Front Door Be Too Large?
While larger doors have become increasingly popular, size alone does not guarantee good design.
An oversized front door that lacks proportional relationship to the home can create visual imbalance. Architects typically evaluate several factors before determining the appropriate dimensions for an entry door, including:
- Facade width
- Ceiling height
- Window scale
- Roofline proportions
- Architectural style
The most successful entrances achieve a balance between prominence and integration.
Rather than simply maximizing size, designers focus on selecting proportions that enhance the overall composition of the home.
How Can Homeowners Determine the Right Door Proportions?
Selecting appropriate door proportions begins with understanding the architecture of the home.
Factors to evaluate include:
Overall Scale
Larger homes generally require larger entry doors to maintain balance.
Architectural Style
The chosen proportions should align with the design principles of the home.
Existing Design Elements
Windows, trim, columns, and rooflines all influence the ideal door dimensions.
Desired Visual Impact
Some homeowners prefer subtle elegance, while others seek a more dramatic focal point.
Many homeowners researching a trusted custom door company seek guidance on how proportional design can improve both curb appeal and architectural consistency.
The Importance of Proportion in Entry Door Design
Entry door proportions play a vital role in shaping the appearance of a home. Whether incorporated into traditional, contemporary, Mediterranean, or Southwestern architecture, the relationship between the front door and the surrounding structure influences visual balance, curb appeal, and overall design success.
In Phoenix, AZ, where architectural styles vary widely, understanding proportion can help homeowners select front doors for homes that complement their property’s unique character. By focusing on scale, balance, and architectural compatibility, homeowners can create front entrance doors that enhance both functionality and long-term visual appeal.